
New Construction - Eco Friendly
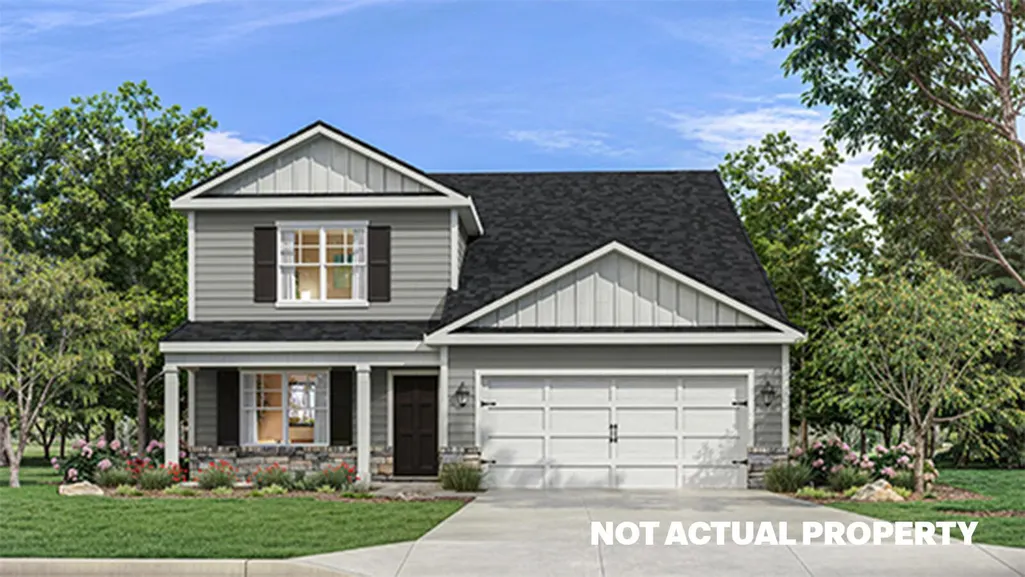
Address
1159 Stratford Way, London, OH
Price
$ 410,480
Property Attributes
- MLS#226036102
- TypeSingle Family
- Listing Status Active
- CountyMADISON
- CityLondon
- NeighborhoodJohnsons Creek
- Zip43140
- StyleTraditional,Modern
- Year Built2026
- Taxes$ 299
- Price$ 410,480
- Bedrooms4
- Full Bathrooms2
- Half Bathrooms1
- Sqr Footage2618
Data Source:
Columbus REALTORS®
Property Description
Welcome to the Salem floor plan, a spacious 2,618 square foot two story new construction home designed for flexibility, comfort, and modern living. Offering up to five bedrooms and multiple living areas, this home is ideal for buyers searching for a new home with room to grow. The first floor opens with a covered entry and welcoming foyer that leads into a bright great room filled with natural light. The open concept layout connects the great room, kitchen, and dining area, creating an easy flow for everyday living. The kitchen features a large center island, ample counter space, modern cabinetry, and a walk in pantry. A versatile flex room near the front of the home can serve as a home office, playroom, or formal dining space. The main level primary suite offers convenience and privacy, complete with a spacious walk in closet and private bath. A laundry room, powder room, and attached two car garage add everyday practicality. Upstairs, a generous loft provides additional living space, perfect for a media room or lounge. Three secondary bedrooms and a full bath are thoughtfully arranged, with an option for a fifth bedroom and additional bath for guests or multi generational living. With its open layout, energy efficient features, and sought after design, the Salem is a standout choice
| Price History | |
|---|---|
| 9/22/2026 | Listed $410,480 |
General Features
| Sewer | Public Sewer |
|---|---|
| Heating | Forced Air |
| Cooling | Central Air |
| HOA Fee | 300.0 |
| Garage Spaces | 2.0 |
| Architectural Style | Traditional,Modern |
| Year Built | 2026 |
| Township | None |
| Property Subtype | Single Family Residence |
| Tax Year | 2025 |
| Assoc Fee Paid Per | Annually |
| County | Madison |
| New Construction | Yes |
| Property Type | Residential |
| HOA | Yes |
| Attached Garage | No |
| Subdivision Name | Johnson's Creek |
| Garage Y/N | Yes |
| Full Baths | 2 |
| Status | Active |
| Directions | I-70W to Exit 79 (US-42) toward London. Turn left onto US-42S. Turn right onto Eagleton Blvd. |
| City | London |
| High School District | LONDON CSD 4903 MAD CO. |
| Carport Y/N | No |
| Land Lease Y/N | No |
| Tax Annual Amount | 299.0 |
| Home Warranty Y/N | No |
| Lease Renewal Y/N | No |
| Additional Parcels Y/N | No |
| Rent Control Y/N | No |
| Standard Status | Active |
| MobileHomeRemainsYN | No |
| Senior Community | None |
| Sewer_co_Public_sp_Sewer | True |
| Utilities@Core.Permissions | None |
| New Financing FHA | True |
| New Financing Coventional | True |
Interior Features
| Common Walls | No Common Walls |
|---|---|
| Basement (Y/N) | No |
| Air Conditioning Y/N | Yes |
| Heating Y/N | Yes |
| Half Baths | 1 |
| Total Bedrooms | 4 |
| Total Baths | 3 |
| Heating-Forced Air | True |
Exterior Features
| Parking Features | Attached Garage |
|---|---|
| Water Source | Public |
| Foundation Details | Slab |
| Spa | No |
| Building Area Total | 2618.0 |
| Waterfront Y/N | No |
| Crops Included Y/N | No |
| Horse Y/N | No |
| Irrigation Water Rights Y/N | No |
Amenities
- Foreclosure
- Views
- Short Sale
- New Construction
- Adult 55+
- Lease To Own
- No HOA Fees
- Furnished
- Primary On Main
- Air Conditioning
- Seller Finance
- Green
- Fixer Upper
- Horse
- Golf
- Fireplace
- Deck
- Garage
- Basement
- Pool
Property vs Single Family Average in 43140
Price
Taxes
Year Built

In The Neighborhood
Just Listed
London
$ 393,675
- Type
- Single Family
- Size
- 2,600 SqFt
- Rooms
- 5 Beds + 3 Baths
D.R. Horton Realty of Ohio, In 614-508-0250
New Construction
London
$ 399,675
- Type
- Single Family
- Size
- 2,346 SqFt
- Rooms
- 4 Beds + 2.5 Baths
D.R. Horton Realty of Ohio, In 614-508-0250
New Construction
London
$ 363,243
- Type
- Single Family
- Size
- 1,635 SqFt
- Rooms
- 3 Beds + 2 Baths
D.R. Horton Realty of Ohio, In 614-508-0250
New Construction
London
$ 384,407
- Type
- Single Family
- Size
- 1,771 SqFt
- Rooms
- 4 Beds + 2 Baths
D.R. Horton Realty of Ohio, In 614-508-0250
New Construction
London
$ 414,012
- Type
- Single Family
- Size
- 2,618 SqFt
- Rooms
- 4 Beds + 2.5 Baths
D.R. Horton Realty of Ohio, In 614-508-0250
 Columbus REALTOR® and Central Ohio Regional Multiple Listing Service, Inc .All information deemed reliable but not guaranteed. All properties are subject to prior sale, change or withdrawal. Neither listing broker(s) or information provider(s) shall be responsible for any typographical errors, misinformation, misprints and shall be held totally harmless. Listing(s) information is provided for consumer's personal, non-commercial use and may not be used for any purpose other than to identify prospective
 All listing information is provided exclusively for consumers' personal, non-commercial use and may not be used for any purpose other than to identify prospective properties consumers may be interested in purchasing or renting. Information is not guaranteed to be accurate. All measurements (including square footage and acreage) should be independently verified by the buyer. Athens County Board of REALTORS (ACBOR) #reg;
Last Updated: September 23, 2026 10:37 AM UTC
All listing information is provided exclusively for consumers' personal, non-commercial use and may not be used for any purpose other than to identify prospective properties consumers may be interested in purchasing or renting. Information is not guaranteed to be accurate. All measurements (including square footage and acreage) should be independently verified by the buyer. Athens County Board of REALTORS (ACBOR) #reg;
Last Updated: September 23, 2026 10:37 AM UTC
