









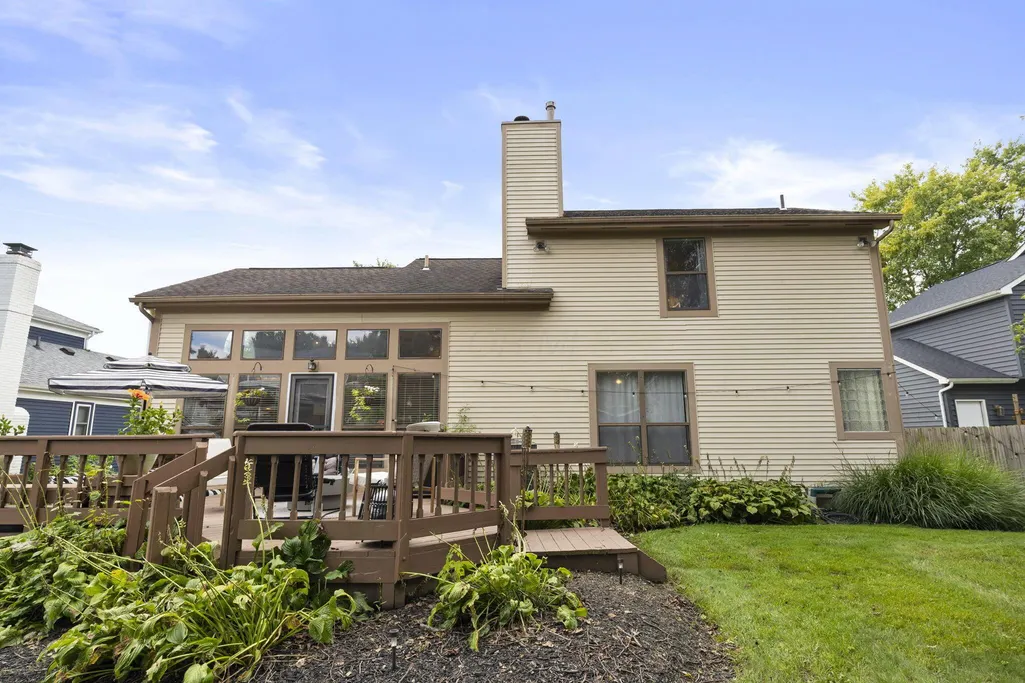
Address
394 Meadow View Drive, Powell, OH
Price
$ 450,000
Property Attributes
- MLS#226035384
- TypeSingle Family
- Listing Status Contingent
- CountyDELAWARE
- CityPowell
- AreaOrange
- NeighborhoodHIGHMEADOWS VILLAGE
- Zip43065
- Style
- Year Built1989
- Taxes$ 6906
- Price$ 450,000
- Bedrooms3
- Full Bathrooms2
- Half Bathrooms1
- Sqr Footage2295
- Lot Size0.18 Acres
Data Source:
Columbus REALTORS®
Property Description
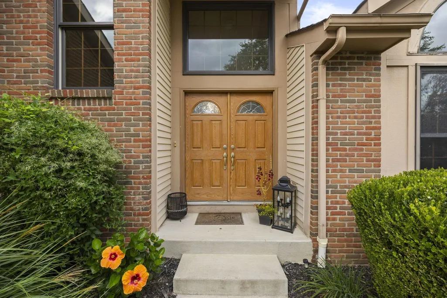
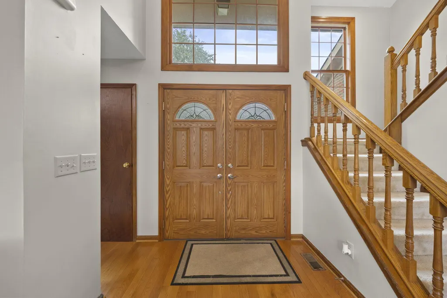
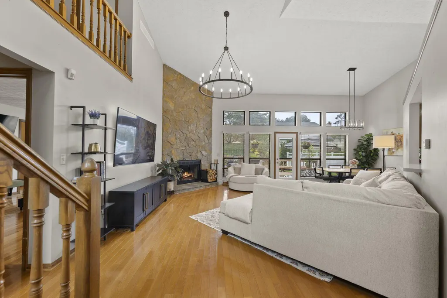
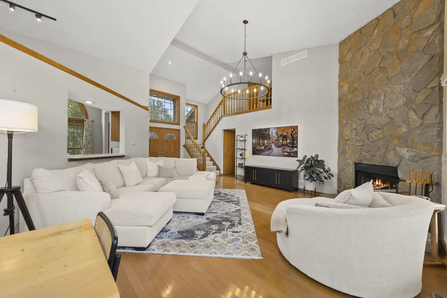
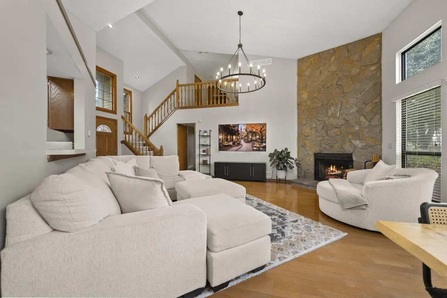
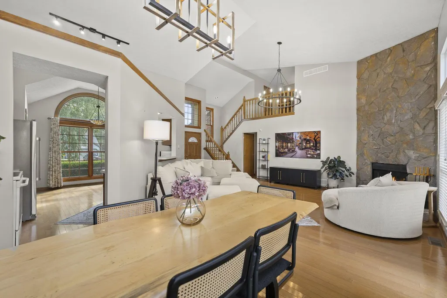
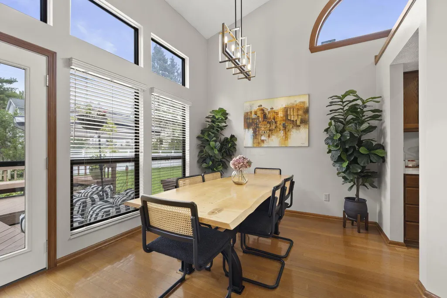
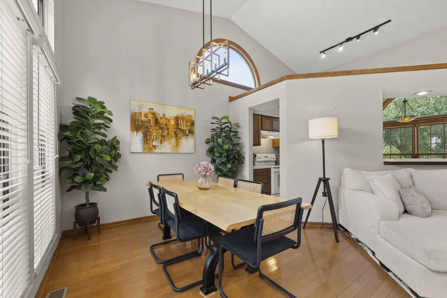
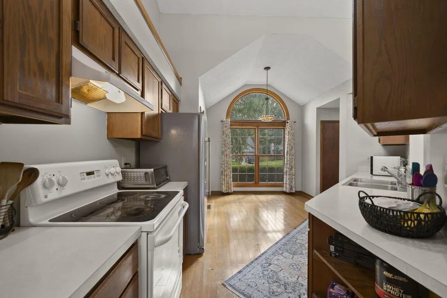
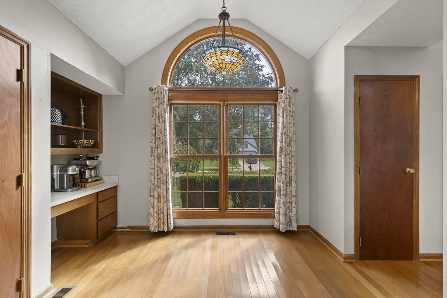
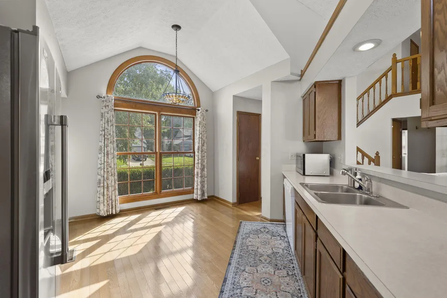
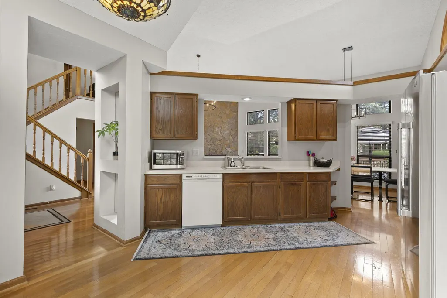
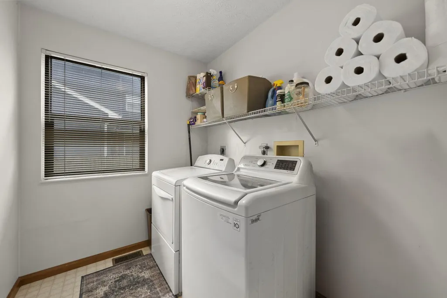
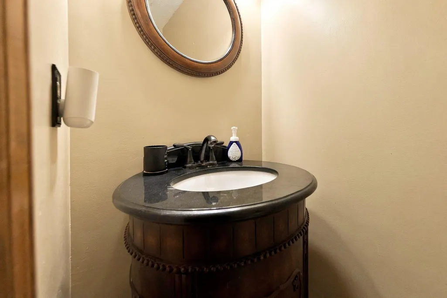
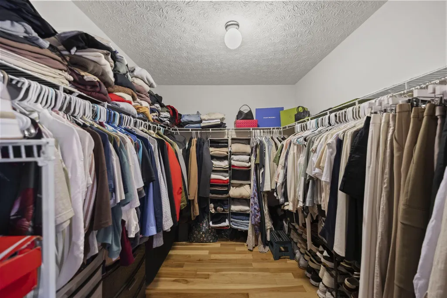
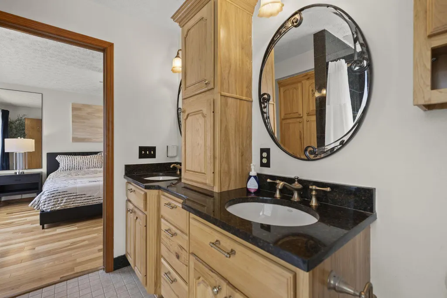
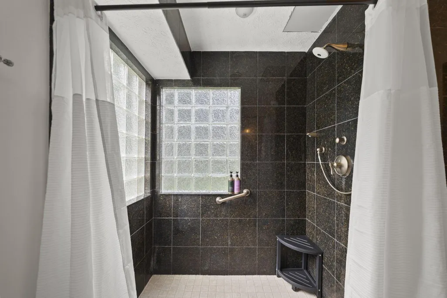
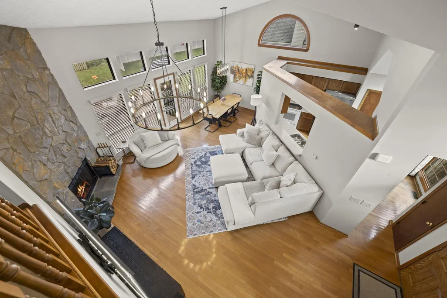
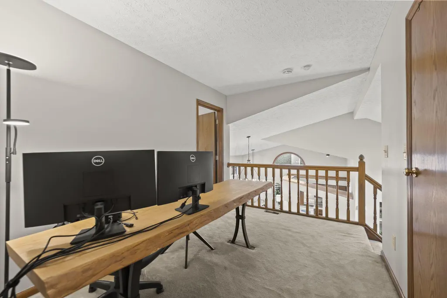
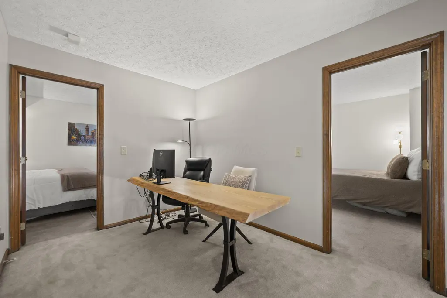
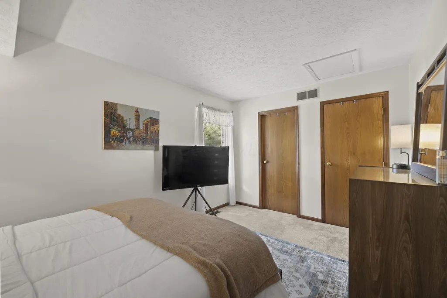
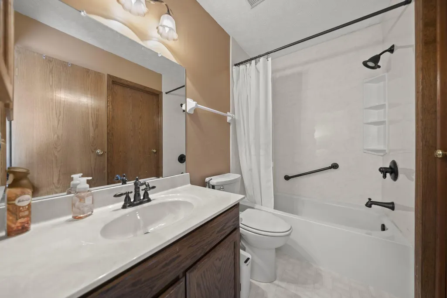
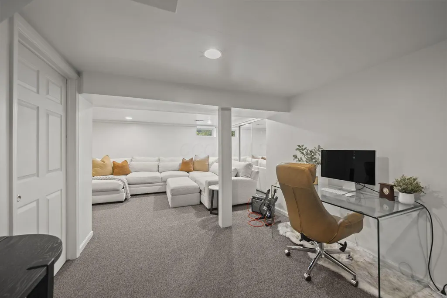
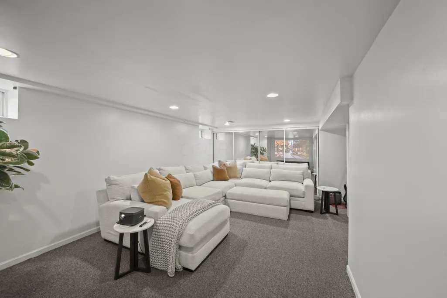
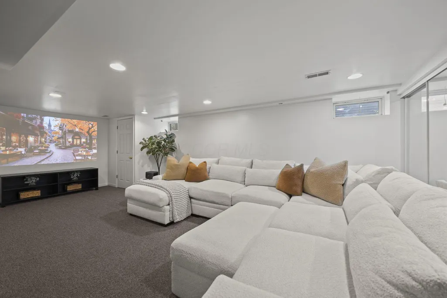
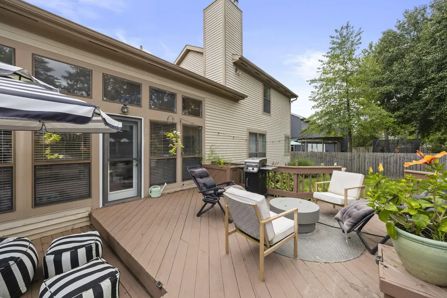
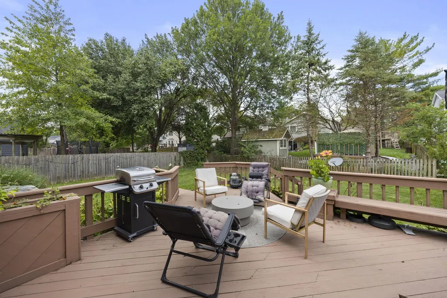
Set in the popular Highmeadows Village neighborhood and Olentangy Schools, this home delivers the space, character, and layout buyers are looking for. Hardwood floors carry through the main level, where soaring ceilings and a dramatic stone fireplace create an impressive centerpiece in the great room. The open kitchen and dining areas flow easily together, making the first floor ideal for both everyday living and entertaining. The main-level primary suite is a standout, featuring Hickory hardwood floors, an updated vanity and cabinetry, walk-in shower, and spacious walk-in closet. A refreshed half bath and convenient first-floor laundry complete the main level. Upstairs, you'll find two additional bedrooms connected by a Jack-and-Jill bath, plus a versatile loft that works perfectly as a home office, playroom, or second living space. Outside, mature trees provide a beautiful backdrop to the deck and partially fenced backyard -- plenty of room to relax, entertain, or enjoy a quiet evening at home. A great combination of location, layout, and updates in one of the area's most established neighborhoods.
| Price History | |
|---|---|
| 9/16/2026 | Listed $450,000 |
General Features
| Sewer | Public Sewer |
|---|---|
| Heating | Forced Air |
| Cooling | Central Air |
| Garage Spaces | 2.0 |
| Year Built | 1989 |
| Township | Orange |
| Property Subtype | Single Family Residence |
| Tax Year | 2025 |
| County | Delaware |
| New Construction | No |
| Property Type | Residential |
| Association Amenities | Sidewalk |
| HOA | No |
| Attached Garage | No |
| Subdivision Name | HIGHMEADOWS VILLAGE |
| Garage Y/N | Yes |
| Full Baths | 2 |
| Status | Contingent |
| City | Powell |
| High School District | OLENTANGY LSD 2104 DEL CO. |
| Lot Size Square Feet | 7840.8 |
| Carport Y/N | No |
| Land Lease Y/N | No |
| Tax Annual Amount | 6906.0 |
| Home Warranty Y/N | No |
| Lease Renewal Y/N | No |
| Additional Parcels Y/N | No |
| Rent Control Y/N | No |
| Standard Status | Active Under Contract |
| MobileHomeRemainsYN | No |
| Senior Community | None |
| Sewer_co_Public_sp_Sewer | True |
| Utilities@Core.Permissions | None |
| New Financing FHA | True |
| New Financing Coventional | True |
Interior Features
| Basement | Crawl Space,Partial |
|---|---|
| Flooring | Wood,Carpet |
| Fireplace Features | One,Gas Log |
| Common Walls | No Common Walls |
| Basement (Y/N) | Yes |
| Air Conditioning Y/N | Yes |
| Heating Y/N | Yes |
| Window Features | Insulated All |
| Fireplace Y/N | Yes |
| Half Baths | 1 |
| Total Bedrooms | 3 |
| Main Level Bedrooms | 1 |
| Total Baths | 3 |
| Heating-Forced Air | True |
Exterior Features
| Parking Features | Garage Door Opener,Attached Garage |
|---|---|
| Water Source | Public |
| Lot Size Area | 0.18 |
| Foundation Details | Block |
| Spa | No |
| Building Area Total | 1795.0 |
| Lot Size Acres | 0.18 |
| Waterfront Y/N | No |
| Crops Included Y/N | No |
| Horse Y/N | No |
| Irrigation Water Rights Y/N | No |
Amenities
- Foreclosure
- Views
- Short Sale
- New Construction
- Adult 55+
- Lease To Own
- No HOA Fees
- Furnished
- Primary On Main
- Air Conditioning
- Seller Finance
- Green
- Fixer Upper
- Horse
- Golf
- Fireplace
- Deck
- Garage
- Basement
- Pool
Property vs Single Family Average in 43065
Price
Taxes
Year Built
Visits

 Columbus REALTOR® and Central Ohio Regional Multiple Listing Service, Inc .All information deemed reliable but not guaranteed. All properties are subject to prior sale, change or withdrawal. Neither listing broker(s) or information provider(s) shall be responsible for any typographical errors, misinformation, misprints and shall be held totally harmless. Listing(s) information is provided for consumer's personal, non-commercial use and may not be used for any purpose other than to identify prospective
 All listing information is provided exclusively for consumers' personal, non-commercial use and may not be used for any purpose other than to identify prospective properties consumers may be interested in purchasing or renting. Information is not guaranteed to be accurate. All measurements (including square footage and acreage) should be independently verified by the buyer. Athens County Board of REALTORS (ACBOR) #reg;
Last Updated: September 21, 2026 12:13 PM UTC
All listing information is provided exclusively for consumers' personal, non-commercial use and may not be used for any purpose other than to identify prospective properties consumers may be interested in purchasing or renting. Information is not guaranteed to be accurate. All measurements (including square footage and acreage) should be independently verified by the buyer. Athens County Board of REALTORS (ACBOR) #reg;
Last Updated: September 21, 2026 12:13 PM UTC
